Capabilities
Four things this shop does exceptionally well — and the equipment, tolerances, and materials behind each one. If your part fits the envelope, upload it and find out what it costs.
Upload a CAD File01 — 5-Axis Simultaneous
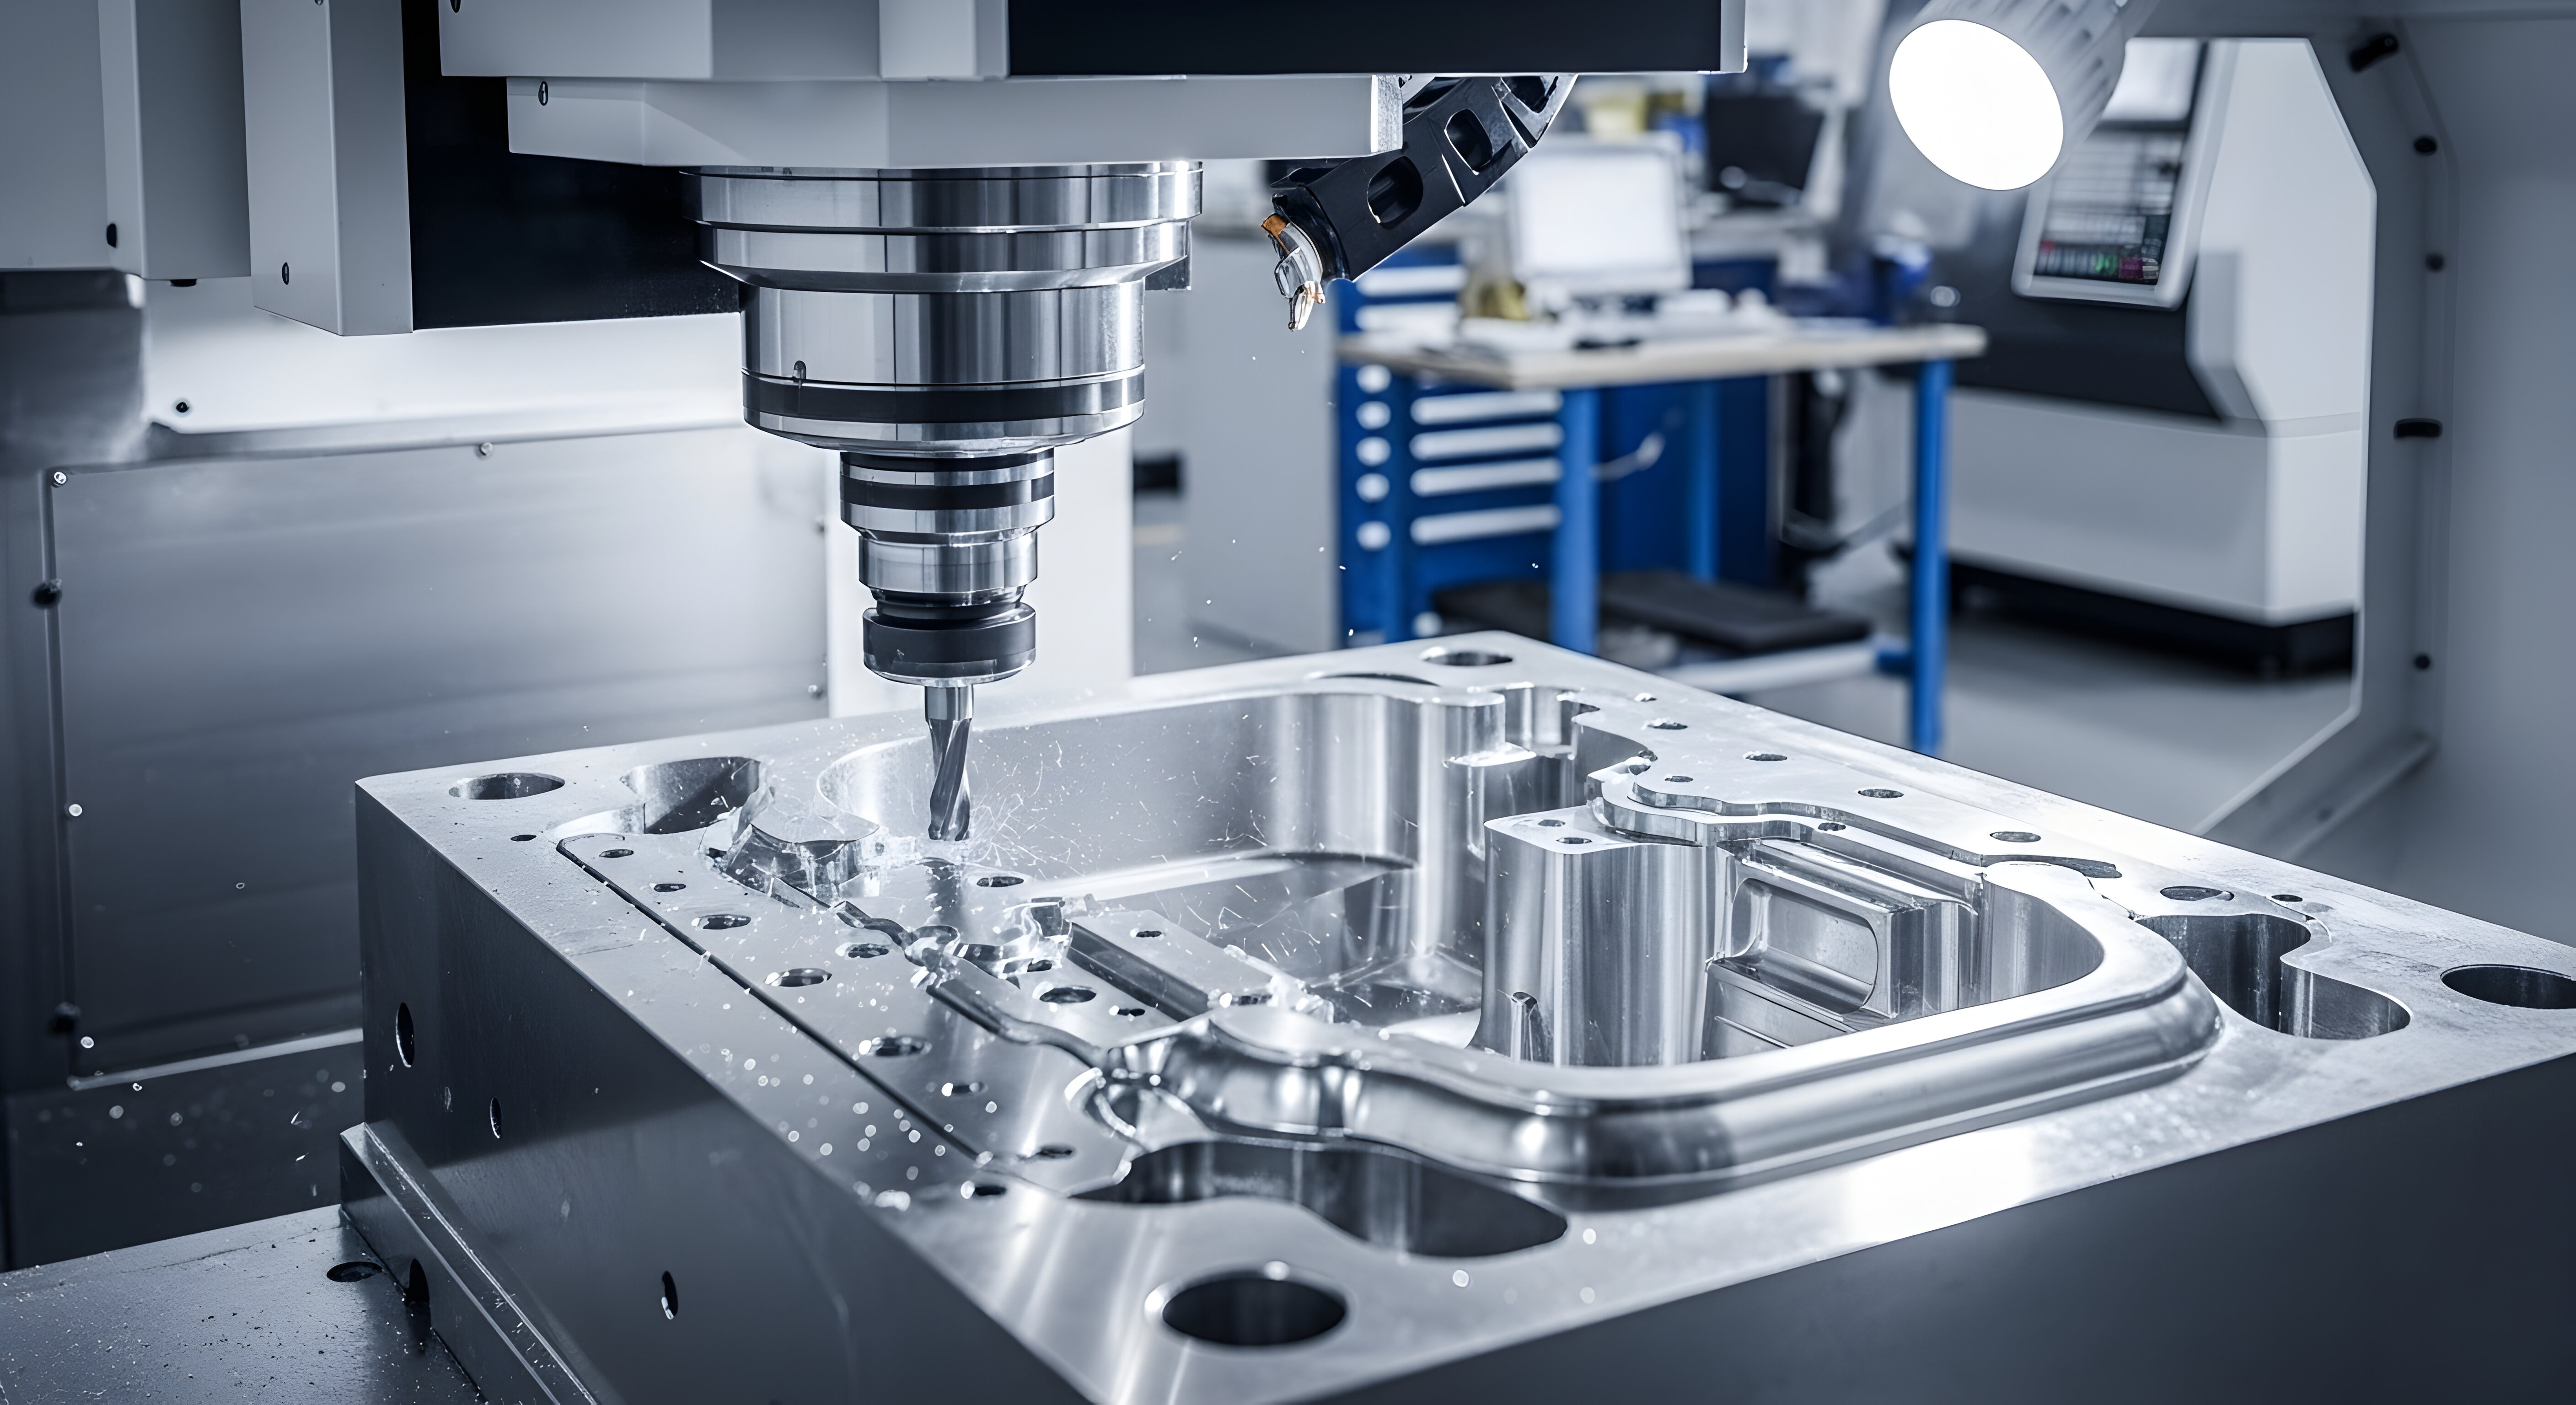
Complex multi-surface geometry cut without re-fixturing — from a 25mm (1”) minimum up to ø330mm × 300mm tall (ø13” × 11.8” H), 80kg (176 lb) max per pallet. The trunnion tilts from −125° to +10°, the table rotates a continuous 360°, and the spindle follows the surface at 20,000 RPM. Every time a part isn’t re-clamped, a source of error disappears — so we removed re-clamping altogether.
A-axis −125° / +10°
C-axis 360° continuous
20,000 RPM spindle
90-tool magazine
02 — Lights-Out Production
Twin Matsuura MX-330s, each with a 10-pallet pool. Jobs are queued in the evening, the machines cut through the night unattended, and finished parts are staged before the first person walks in. Laser tool measurement checks cutters between operations, so a failing tool ends its own run — not your parts.
2× Matsuura MX-330
20 pallets total
Unattended overnight
Laser tool monitoring
03 — Tight Tolerance
Tolerance isn't inspected in at the end — it's verified during the cut. A spindle-mounted touch probe checks every feature in-cycle, against datums established in the same fixturing. Glass scales close the loop on every axis. First articles ship with AS9102-format documentation, and every dimension lands in the job record.
±0.0005″ capability
In-process probing
Glass scales X / Y / Z
AS9102 FAI reports
04 — Aerospace Aluminum
6061-T6, 7075-T6, 2024-T3, and MIC-6 tooling plate — the alloys aerospace hardware is actually made of, cut with fast, predictable cycle times. Full material traceability from certified stock to shipped part. Titanium and Inconel capability is on the roadmap.
6061-T6
7075-T6
2024-T3
MIC-6 plate
05 — Metrology
In-process probing checks every feature while the part is still fixtured, and glass scales verify every axis move. Next on the floor: a Hexagon shop-floor CMM running PC-DMIS CAD++ — the same measurement stack aerospace primes use in their own quality labs — anchoring a standalone inspection cell sized to measure every part the machines can make.
In-process probing
Hexagon shop-floor CMM
PC-DMIS CAD++
AS9102 reporting
06 — The Software Layer
Quoting, scheduling, machining, inspection — one digital thread runs through all of it today. The next layer is ours alone: a proprietary ERP with an LLM at its core, built so every finished part feeds back into the process that makes the next one. Cycle data, probe results, tool life — captured, studied, applied. Parts don't just ship. They teach.
One digital thread
Proprietary ERP
LLM process core
Continuous improvement
Services
5-axis CNC milling — prototype through production
Lights-out production runs on automated pallet pools
In-process and final dimensional inspection
AS9102 First Article Inspection reports
Material traceability and full quality documentation
Certifications & Compliance
Certifications are earned, not claimed. Here's exactly where each one stands and what it unlocks.
ITAR Registration
Active
Enables acceptance of defense-related RFQs and controlled technical data.
CMMC Level 2
In progress
The DoD cybersecurity standard for controlled unclassified information. We are building our controlled environment to NIST SP 800-171 now, with a scored self-assessment to be posted in SPRS. No third-party assessment has been performed.
AS9100D
In progress
The aerospace quality standard that unlocks prime and Tier 1 supplier programs.
ISO 9001:2015
In progress
The foundational quality-management baseline for commercial work.
ISO 13485
Future target
The medical-device QMS standard for instrument and device components.
NADCAP
Future
Special-process accreditation for the primes that require it.
Who We Serve
Aerospace primes and Tier 1–2 suppliers, commercial space manufacturers, defense contractors, and next-generation air mobility programs — concentrated in the Los Angeles South Bay aerospace corridor.