CMM INSPECTION · TORRANCE, CA · BOOKING FROM DEC 1
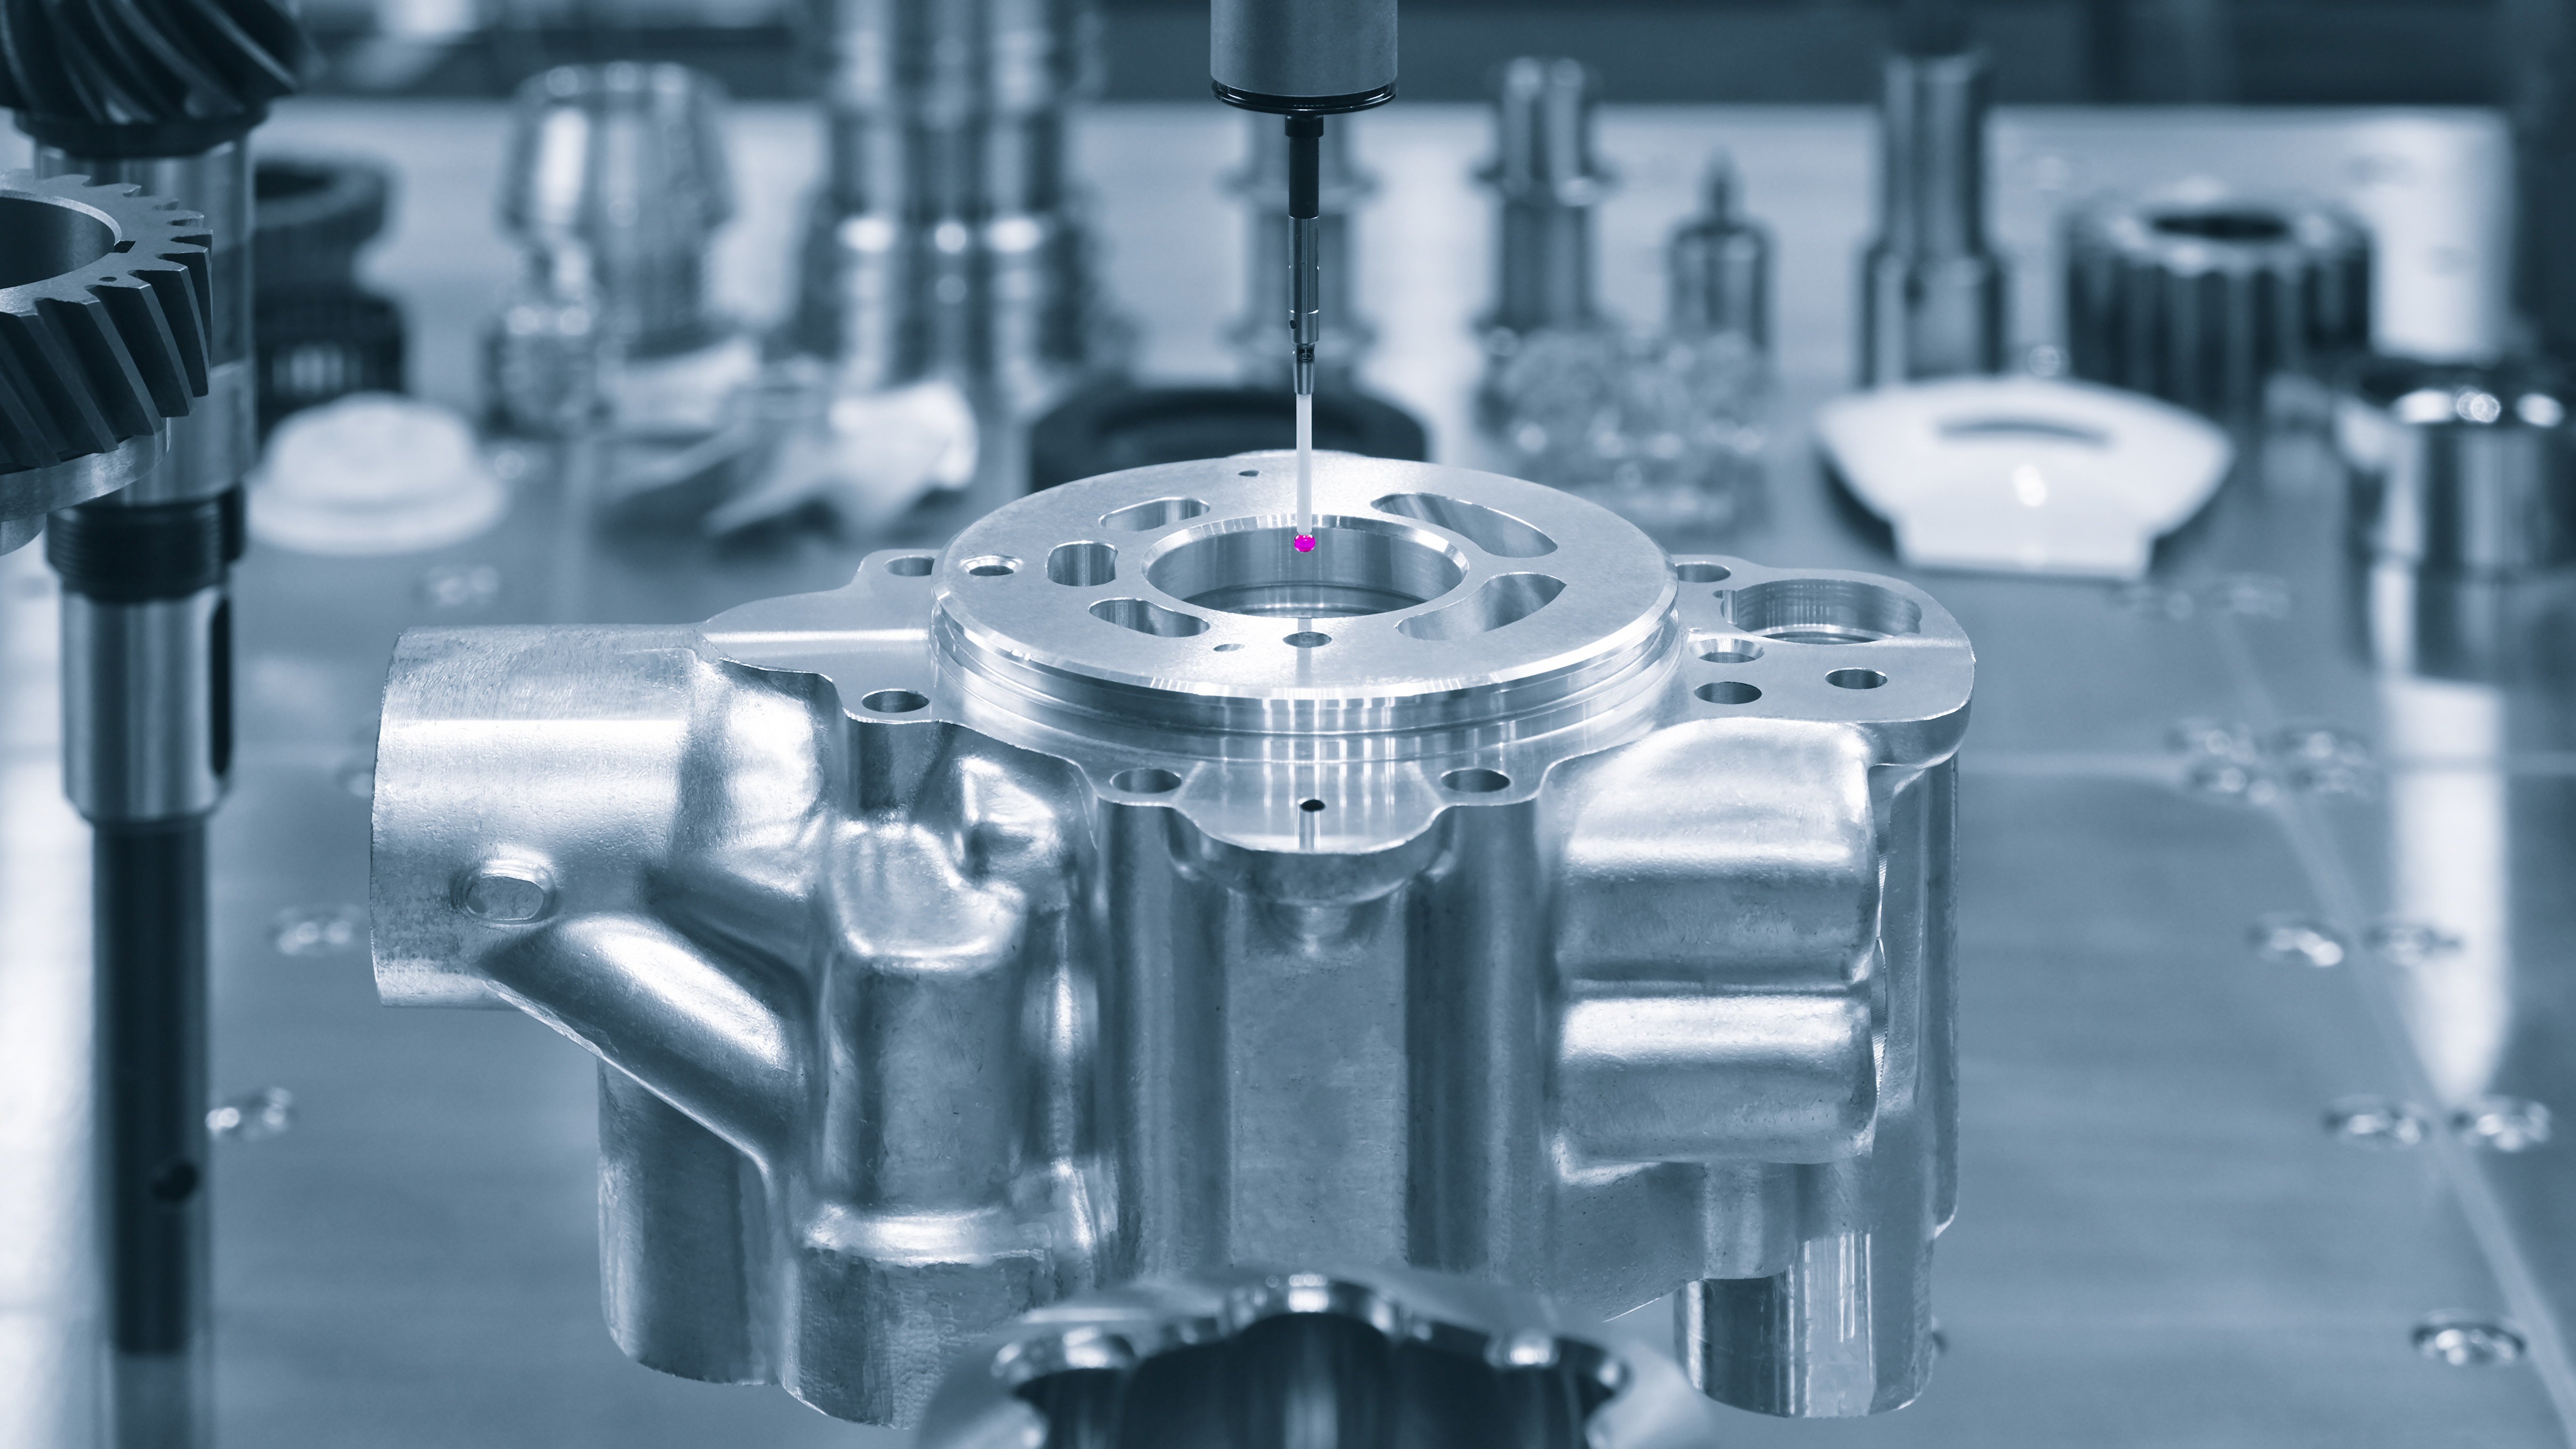
You need the parts measured, a report your customer will accept, and an answer before the schedule slips. Send us the drawing and model. We program it in PC-DMIS, measure every characteristic on a Hexagon air-bearing bridge CMM in a temperature-controlled room, and return a complete dimensional or AS9102 report, with 24–48-hour rush when the build can't wait.
SERVICES
Every characteristic on the print, measured and reported in the format your customer expects.
01
Full dimensional inspection to your drawing, including position, profile, flatness, perpendicularity and bore geometry, reported against every called-out characteristic.
02
We build the inspection program from your CAD model in PC-DMIS 2026. Repeat parts run to a stored program, so every lot is measured the same way, every time.
03
Forms 1, 2 and 3 with a ballooned drawing and full characteristic accountability, ready for your customer's first article approval.
04
In-process and final sampling for production runs, with results tied to the part number and lot, so you see drift before it becomes scrap.
THE MACHINE
The capability behind every report: an air-bearing bridge CMM with a scanning probe, in a room built for accuracy.
01
The bridge glides on air bearings over a granite table, with no mechanical contact and no stick-slip, for smooth, repeatable motion on every measurement.
02
35 × 59 × 31 inches of travel: room for large aerospace housings, brackets and fixtures, or a batch of small parts staged in a single setup.
03
A motorized probe head with an analog scanning probe that sweeps continuous surface data, not just single touch points, for fast, dense measurement of profiles and bores.
04
Current-release Hexagon PC-DMIS software for inspection programming, GD&T evaluation, and reports your quality team can drop straight into the file.
05
The CMM runs in its own climate-controlled room, isolated from the heat, vibration and coolant mist of the shop floor, so the reading reflects the part, not the time of day.
WHY ENGINEERS SEND US PARTS
When a first article is holding up a build, or a lot needs to ship, you need three things: a date you can count on, data your customer won't push back on, and someone who picks up the phone.
01
Every quote comes with a committed completion date. When a build or an audit is waiting, 24–48-hour rush inspection is available.
02
Every characteristic on your drawing, reported against its tolerance and traceable to a calibrated machine. AS9102 Forms 1–3 with a ballooned drawing when first article applies; native PC-DMIS data on request.
03
Questions about datums, a GD&T callout or an out-of-tolerance feature go directly to the person who programmed and measured your part, not a queue.
04
ITAR registered (CAGE 23PQ1). Export-controlled drawings and models are handled under controlled-access procedures, and your files are used for your job only.
Send a job: upload your drawing, CAD model and quantity through our secure upload page. We come back with a price and a completion date.